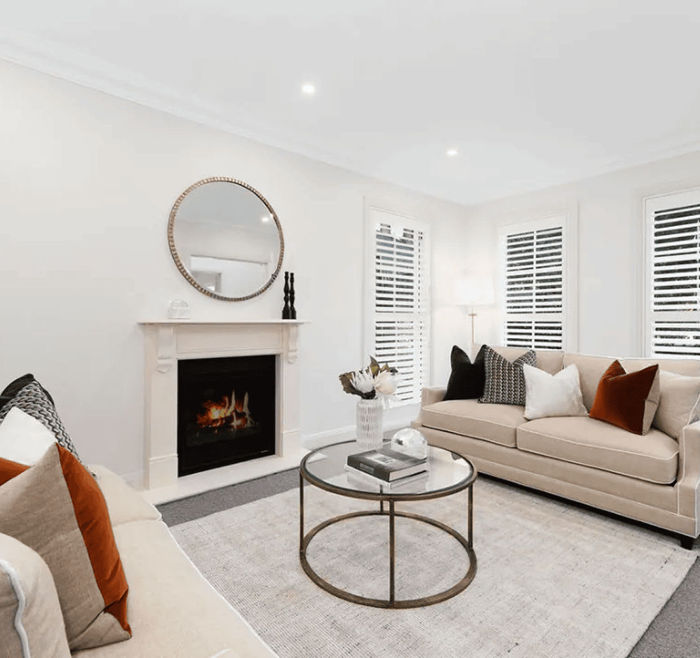
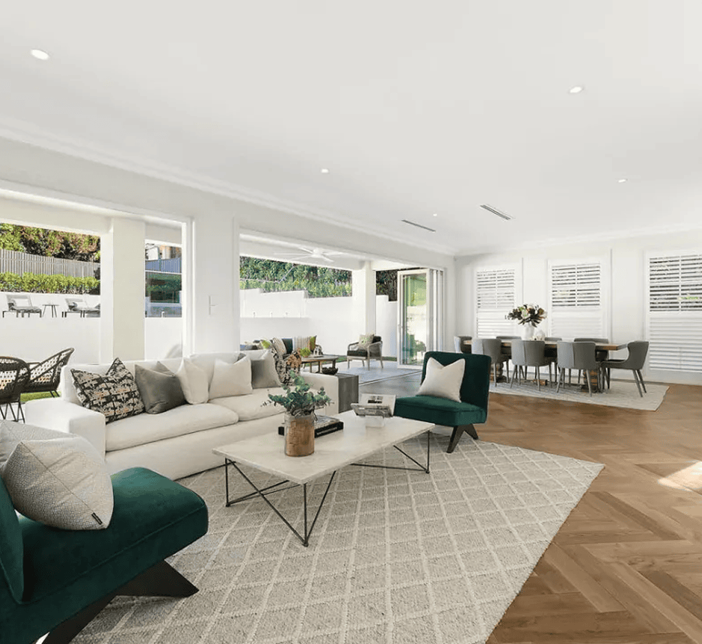
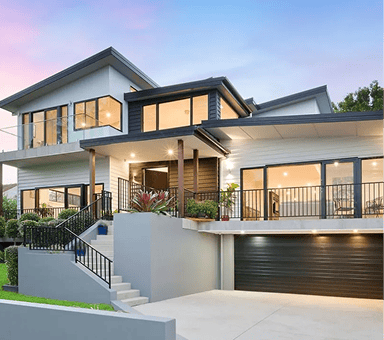
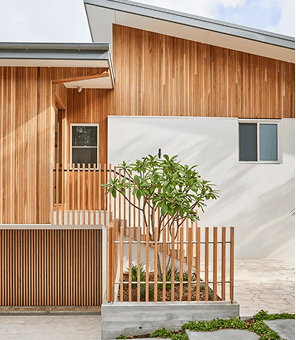
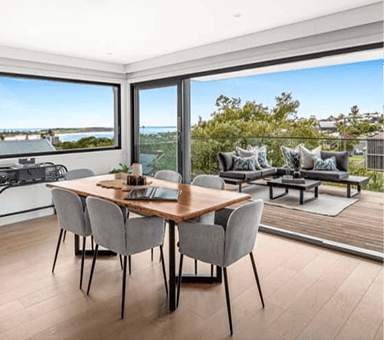
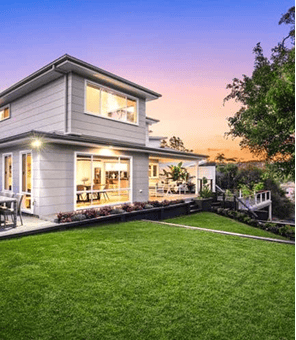
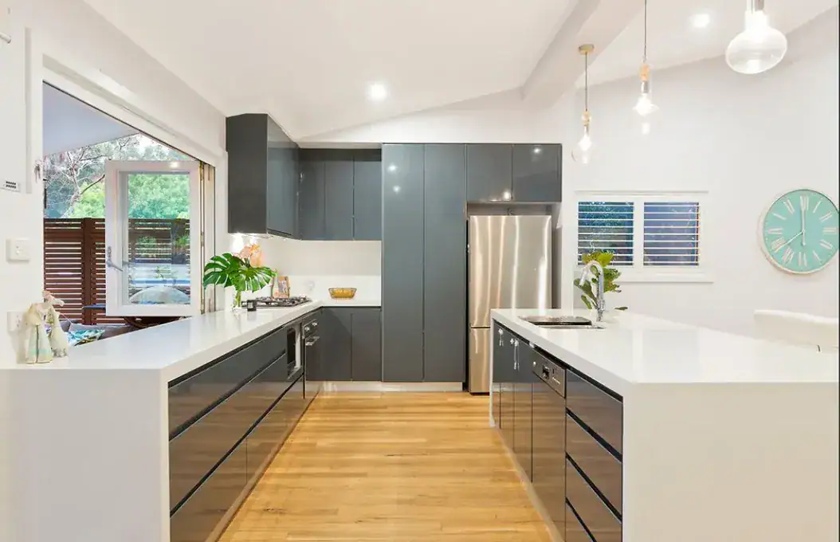
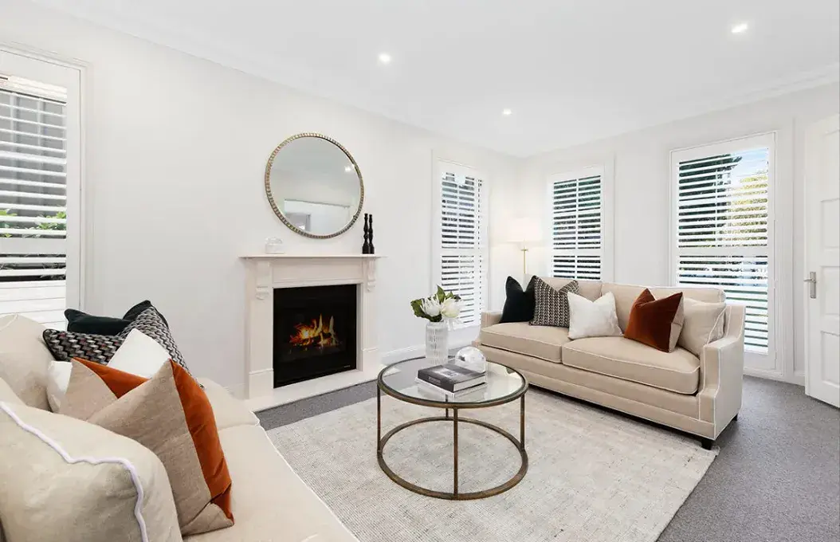
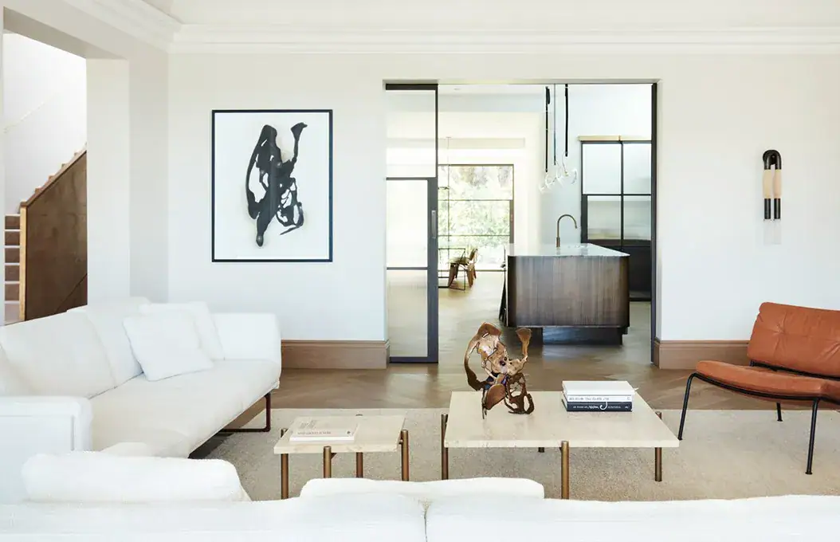
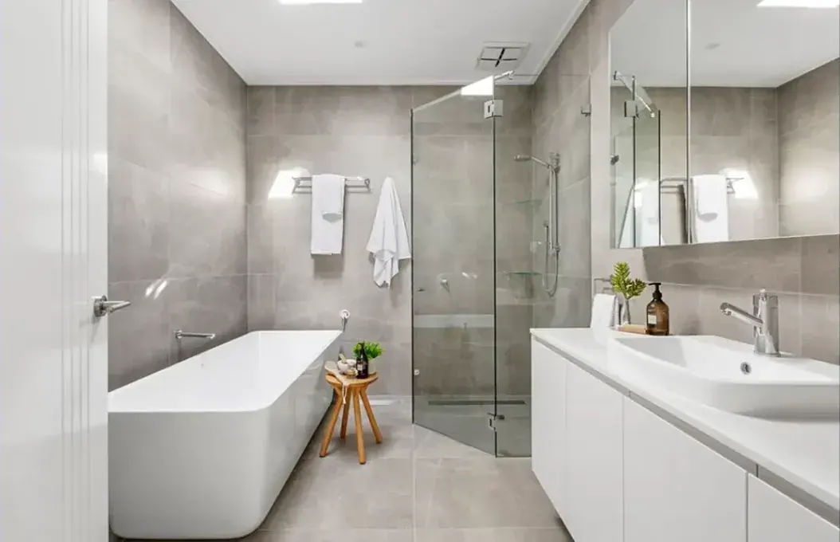
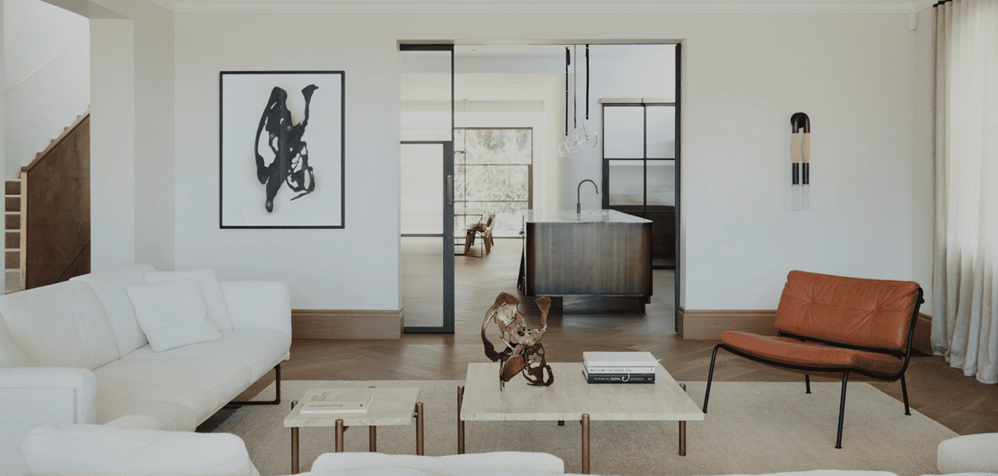
From your first ideas to detailed documentation, we create practical designs informed by real construction experience.
2011
Established to simplify design and development approval
our service
Design Grounded In Practical Experience
Building design is where your project begins to take shape, translating your ideas, needs and property into an attractive, practical and buildable direction.
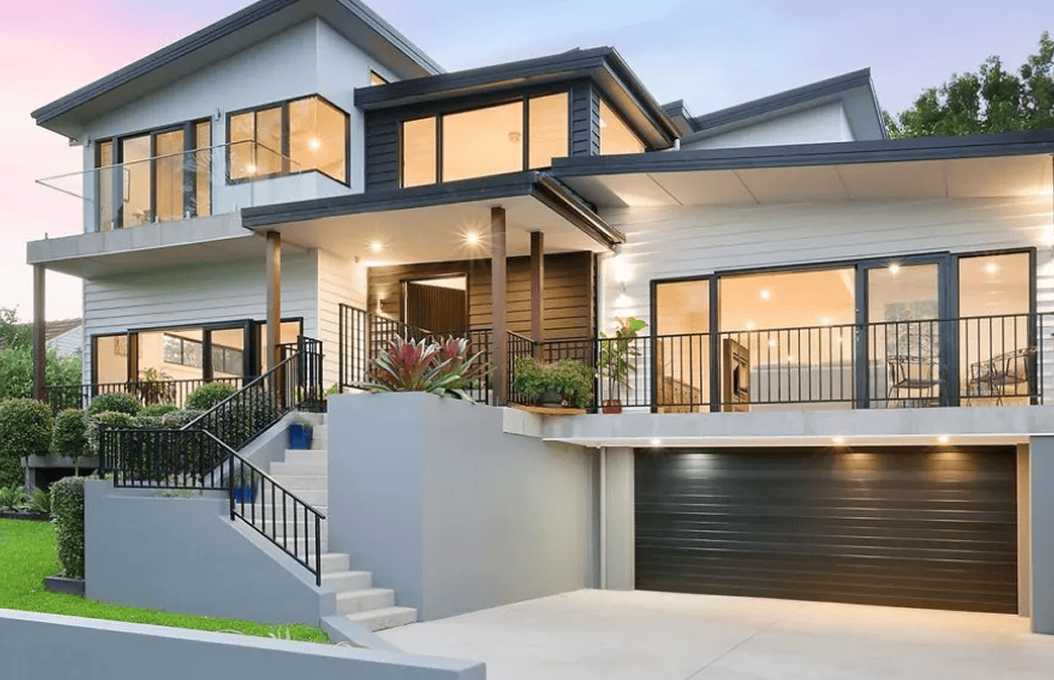
Rapid Plans develops design solutions for renovations, extensions, secondary dwellings, duplexes and new homes, considering your brief, budget, site conditions and preferred lifestyle from the outset.
Our construction and development experience allows us to look beyond appearance alone. Planning controls, buildability, sustainability and long-term value can all inform the design as it develops, providing a considered foundation for the documentation, approval and construction stages that follow.
Once your concept has been refined, Rapid Plans can develop the design into the detailed plans and documentation required to support certification, builder pricing and construction.
Rather than treating construction documentation as a separate consideration at the end of the process, we consider practical construction requirements throughout design development. This helps identify potential issues earlier and creates clearer information for builders, consultants and certifiers.
By connecting design and documentation through one coordinated process, we help move your project from an initial idea towards plans that are practical, compliant and ready for the next stage.
Rapid Plans Building
What This Service Can Include
Building Design & Drafting
Practical, attractive and buildable design solutions shaped around your property, brief and budget.